Preparing for your building design consultation is simple. You need three types of information ready. This covers your site, your budget, and your brief. Any planning or zoning details you have help too. At SilverPoint - Building Designers & Planning Consultants, we make this easy. Arriving prepared helps us give accurate advice from day one. We don't need formal documents or complete information. Even a partial list makes your first consultation productive. Anything missing gets covered in our own site analysis. This page lists exactly what to bring. It also explains how to prepare for your consultation.
What Information Do You Need to Give Building Designer?
What Should You Bring to Your Building Design Consultation?
A practical building designer checklist Melbourne clients can work through:
- Certificate of title or current survey plan, if you have one.
- Photos of your site, existing structure, and surrounding area.
- A rough budget range for your project.
- A wish list describing what you want to achieve.
- Any known overlays, zoning rules, or past planning permits.
- Existing building plans, even old or hand-drawn ones.
How Should I Prepare for My Building Design Consultation?
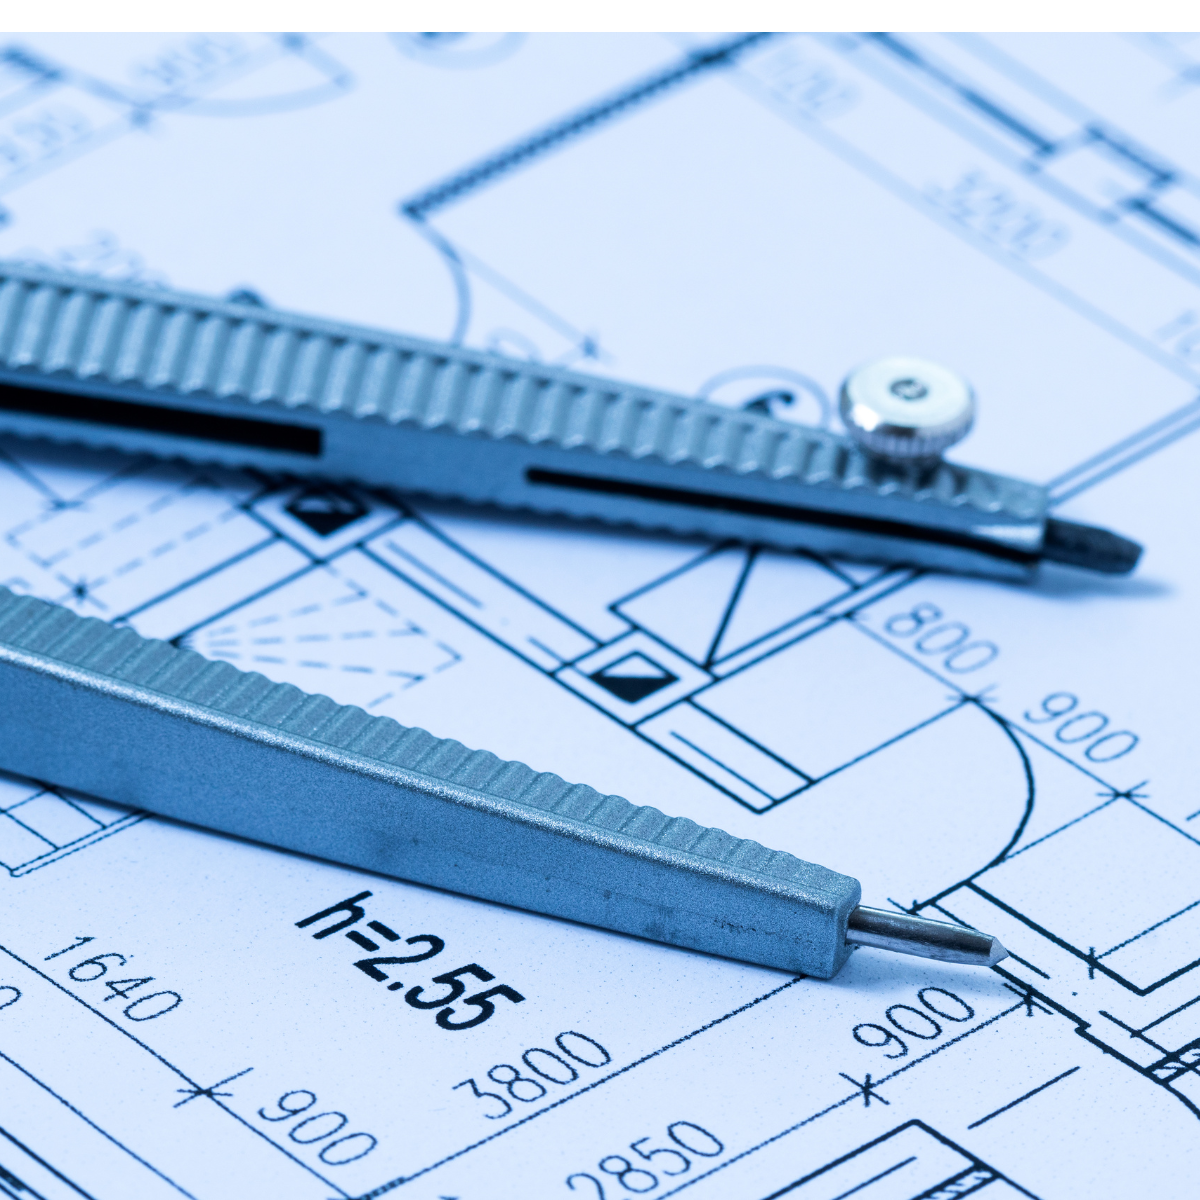
Preparing is about gathering existing information, not creating new documents. Missing a survey plan is not a problem. Our site analysis covers planning and zoning checks anyway. Bringing even part of the checklist helps a lot. It makes your first consultation far more productive.
Suburbs We Serve for Town Planning
We provide trusted town planning and building design consultancy across key Melbourne suburbs. Whether it’s a home extension, subdivision, or development planning, we’re here to assist.
- Mulgrave
- Ashburton
- Keysborough
- Clayton
- Box Hill
- Knoxfield
- Dandenong
- Box Hill South
- Noble Park
- Glen Waverley
- Burwood
- Vermont
- Mount Waverley
- Burwood East
- Vermont South
- Notting Hill
- Chadstone
- Wantirna
- Springvale
- Ferntree Gully
- Wantirna South
- Camberwell
- Hawthorn
- Hawthorn East
- Kew
- Balwyn
- Balwyn North
- Surrey Hills
- Canterbury
- Mont Albert
- Mont Albert North
- Richmond
- South Yarra
- Malvern
- Malvern East
- Armadale
- Toorak
- Prahran
- Glen Iris
- Ashwood
- Doncaster
- Doncaster East
- Blackburn
- Nunawading
- Mitcham
- Ringwood
- Carnegie
- Bentleigh East
- Oakleigh
- Hughesdale
- Templestowe
- Narre Warren
- Berwick
Frequently Asked Questions
-
What information do I need to give my building designer?
Bring your title or survey plan if possible. Add site photos, your budget, and your wish list. Known zoning or overlay details help too.
-
Do I need a survey plan before my first consultation?
No, a survey plan is useful, not essential. We can arrange a site survey if needed.
-
Should I have a fixed budget before speaking to a building designer?
A rough budget range is enough to start. It helps us align design options realistically.
-
What if I don't know the zoning or overlays affecting my property?
That's fine. A zoning and overlay check is part of our process. You don't need this confirmed beforehand.
-
Is a building design brief the same as a project brief?
Yes, broadly. Both describe your goals, budget, and wish list. It doesn't need to be formal.