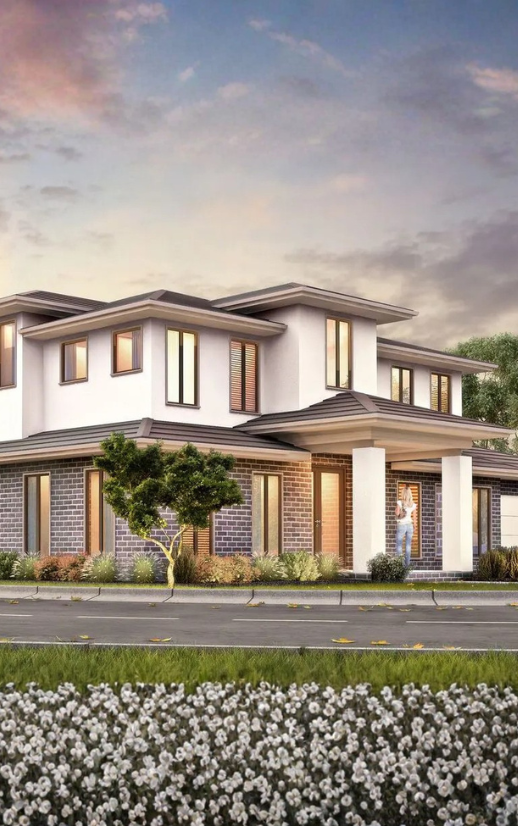
Stonnington covers a mix of planning environments in which the right zone, overlay, or activity centre control can change what's achievable on a site. SilverPoint Building Designers & Planning Consultants has been working inside Victorian planning schemes for over 40 years, and we know where the opportunities are, which overlays are most likely to affect your project, and how to structure a planning permit application that Stonnington Council processes efficiently.
Whether the project is a dual occupancy in Malvern East, a townhouse development in Armadale, a Heritage Overlay renovation in Toorak, or a new build near the Chapel Street activity centre, SilverPoint Building Designers & Planning Consultants brings the planning knowledge and integrated design capability to get it right.

Expert Building Designer & Town Planning Consultant in Stonnington City Council

Understanding the Stonnington Planning Scheme - Town Planning Services
Stonnington City Council is one of Melbourne's most tightly controlled planning environments. Toorak and much of Malvern sit within Neighbourhood Residential Zone (NRZ) schedules designed to protect the established garden-suburb character, while Armadale, Malvern East, Windsor and parts of Prahran fall under General Residential Zone (GRZ) settings that support dual-occupancy and townhouse development. The Chapel Street Major Activity Centre, spanning Prahran and the Toorak Village precinct, carries its own built-form and design guidelines layered over the base zoning.
Heritage Overlay coverage is extensive and inconsistent across the municipality; a street in Armadale or Malvern can sit entirely inside a heritage precinct while the next street over has no overlay at all. NRZ schedules in Toorak and Malvern set some of the tightest site coverage and permeability requirements in Melbourne, which means feasibility work has to happen before a concept is drawn, not after.
As a town planning consultant at Stonnington City Council, SilverPoint Building Designers & Planning Consultants reviews your site's zoning, overlays and any relevant activity centre guidelines before design begins. Planning permit applications across Stonnington are prepared with council-specific planning reports that address dual occupancy, townhouse projects, residential extensions, heritage-affected properties, and sites near the Chapel Street and Toorak Village precincts.
As town planning consultants, we guide and assist with planning permit applications across Stonnington city and nearby suburbs, backed by strong local council relationships that help keep the process smooth. And when a project involves two dwellings on one lot, our dual occupancy design and planning service are built around this kind of feasibility work.

Building Design for Stonnington Council Planning Approval
In Stonnington, permit outcomes are often determined by what the design does before a report is even written. A dual-occupancy in Malvern East that overshoots NRZ site coverage limits, a townhouse proposal in Armadale that doesn't address a Heritage Overlay streetscape, or a Toorak extension that ignores garden-setting requirements will prompt a Request for Further Information or an objection, adding months to the timeline.
SilverPoint Building Designers & Planning Consultants in Stonnington City Council build planning compliance into the drawings from day one. Setback requirements, ResCode standards, NRZ and GRZ site coverage limits, and Stonnington's heritage and neighbourhood character expectations are addressed before lodgement, not discovered during assessment.
Every design produced by our building designer for Stonnington projects supports the planning application it sits behind, so a permit is issued without conditions that would force a redesign.
Why Stonnington Property Owners and Developers Choose Us
SilverPoint Building Designers & Planning Consultants brings together the expertise of a trusted town planning consultant and building designer in Stonnington City Council. We deliver solutions for residential, commercial, and townhouse development. We simplify council processes to ensure efficient and compliant project outcomes.

Industry Experience
With 40+ years of experience, we specialise in town planning and house designer services, delivering expert project management across Stonnington City Council. From homes to commercial builds, we ensure an end-to-end process.

Customised Solutions
Every project deserves a customised approach. As a building designer, we deliver practical, compliant designs that are aligned with your site, planning overlays, and zoning requirements.

Trusted Guidance
We offer residential and commercial planning consultancy, providing clear, strategic advice from start to finish. With a focus on feasibility, zoning, and documentation, every development is streamlined for success.

Streamlined Process
We simplify the process by integrating services, including town planning, building design, and construction management services. We coordinate design through approval to ensure a compliant and timely project.

Strong Council Relationships
As an established town planning consultant in Stonnington City Council, we have strong working relationships with councils across Victoria. Local planning insight helps us minimise objections and speed up approvals.

Commitment to Quality
We’re a professional town planning consultant in Stonnington City Council, delivering innovative designs, precise documentation, and strategic outcomes that meet regulations and client goals.
Our Services Across Stonnington City Council
We provide a complete suite of services, managing everything from design and permits to subdivisions and council permissions, ensuring every stage is handled with efficiency, compliance, and a commitment. Below are the services we offer:


Councils We Serve Across Victoria
We provide trusted town planning and building design consultancy across key Melbourne suburbs. Whether it’s a home extension, subdivision, or development planning, we’re here to assist.

Frequently Asked Questions About Building Design & Planning in Stonnington
-
Do I need a planning permit for a dual occupancy in Stonnington?
Yes, most dual-occupancy projects within Stonnington City Council require a planning permit. Two dwellings on one lot almost always trigger a permit under the Stonnington Planning Scheme, and the specific requirements depend on whether the site sits in a General Residential Zone or a Neighbourhood Residential Zone schedule.
-
Which Stonnington suburbs have the most Heritage Overlay coverage?
Toorak, Armadale and large parts of Malvern carry significant Heritage Overlay coverage. Coverage is not uniform, so two neighbouring properties can face very different requirements, which is why a site-specific overlay check matters before design work starts.
-
How long does a Stonnington planning permit take?
A straightforward Stonnington planning permit application typically takes several months to be decided once lodged, and complex or heritage-affected sites can take longer. Complete documentation and a planning report that address the exact controls on your property reduce the risk of a Request for Further Information, which would extend the timeline.
-
Can I build a townhouse development in a Stonnington NRZ area?
It depends on the site. Neighbourhood Residential Zone schedules in parts of Stonnington, particularly Toorak and Malvern, set tighter site coverage and dwelling density limits than the General Residential Zone, so a feasibility check is the first step before committing to a townhouse concept.
-
Does SilverPoint handle both design and planning for Stonnington projects?
Yes, SilverPoint Building Designers & Planning Consultants prepares building design and town planning under one roof for Stonnington City Council projects, so the drawings and the planning application are aligned from the first concept rather than adjusted after the fact.