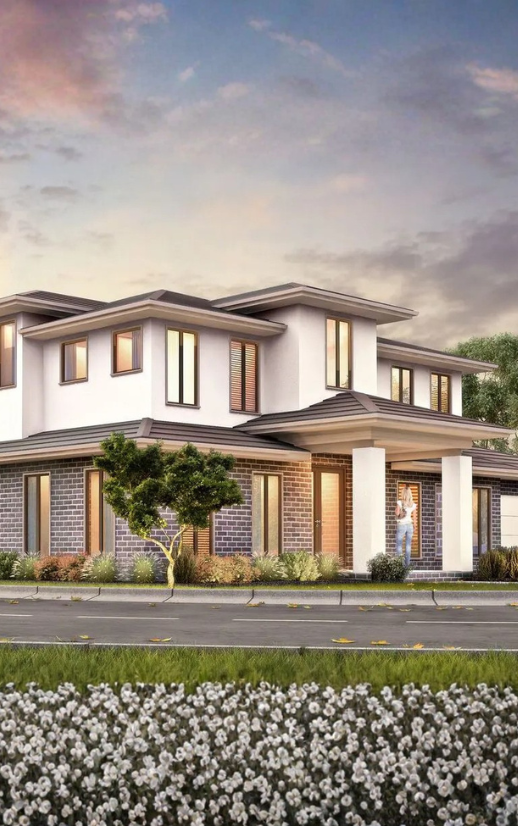
Expert Building Designer & Town Planning Consultant in Whitehorse City Council

Expert Building Designer & Town Planning Consultant in Whitehorse City Council

Whitehorse City Council covers one of Melbourne's most varied planning landscapes. The suburbs near Box Hill, one of Victoria's designated Metropolitan Activity Centres, fall within Design and Development Overlays that impose specific height and built-form controls. Further out, the council area transitions through General Residential Zone (GRZ) and Neighbourhood Residential Zone (NRZ) streets where dual occupancy, townhouse development, and residential extensions are consistently in demand. 

SilverPoint Building Designers & Planning Consultants has been working inside the Whitehorse Planning Scheme for over 40 years. We know where the opportunities are, which overlays are most likely to affect your project, and how to structure a planning permit application that council processes efficiently. Whether the project is a dual occupancy in Nunawading, a townhouse development in Mitcham, a Heritage Overlay extension in Blackburn, or a new home near the Box Hill activity centre, SilverPoint brings the planning knowledge and integrated design capability to get it right.
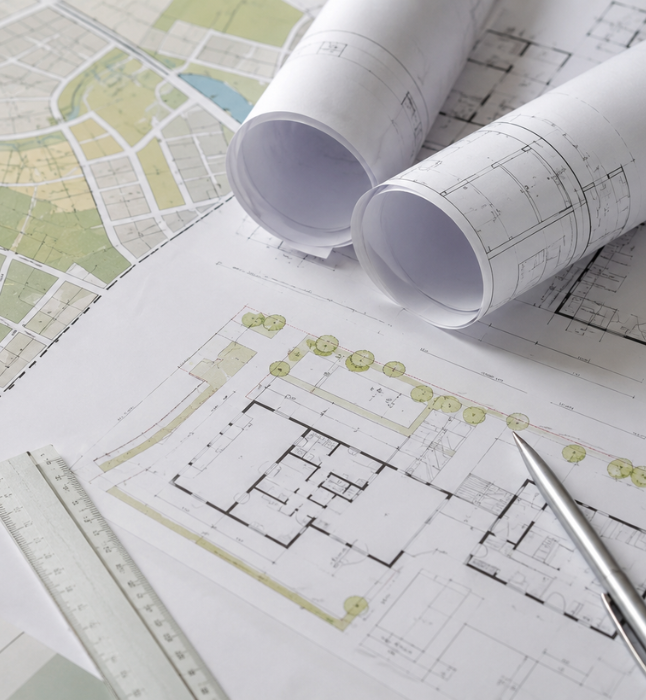
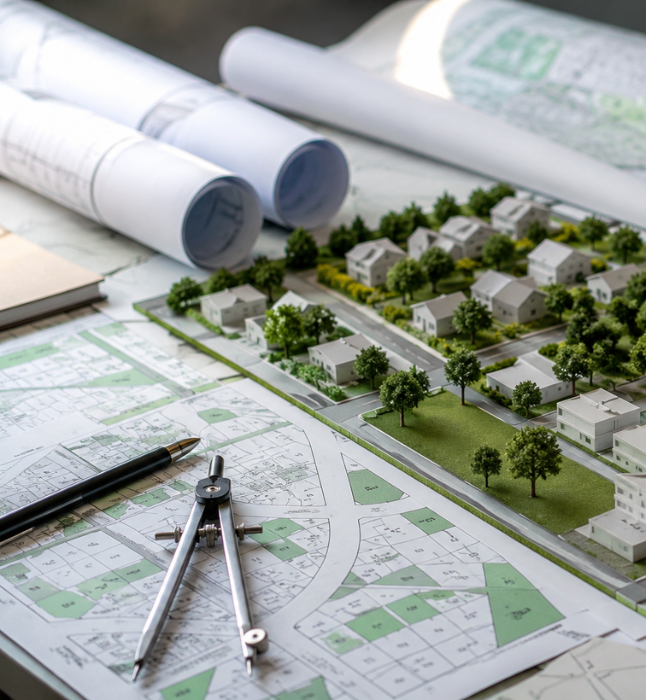
Excellence in Town Planning & Building Design in Whitehorse Council

Whitehorse City Council encompasses everything from Melbourne's second-largest activity centre to quiet NRZ streets where every development is assessed against neighbourhood character. Getting it right across that range requires more than a working knowledge of the planning scheme; it requires four decades of project experience in this specific council, with these specific overlays, and the track record to show for it. SilverPoint - Building Designers & Planning Consultants has been delivering planning permit approvals across Whitehorse since before many of today's planning controls were introduced. That depth of institutional knowledge is what protects your project from the avoidable mistakes that delay timelines and erode budgets.

40 +

Years Experience

1800 +

Projects Completed

4.9 🌟

Google Rating

Town Planning Services in Melbourne

Understanding the Whitehorse Planning Scheme - Town Planning Services

Whitehorse City Council is not one planning environment; it is several. Properties near the Box Hill Metropolitan Activity Centre are governed by Design and Development Overlay controls that apply specific height envelopes and built-form requirements. Residential streets in Vermont, Blackburn South, and Forest Hill are subject to GRZ conditions that support medium-density development. 

NRZ streets in parts of Box Hill North and Nunawading carry density restrictions that require careful feasibility work before committing to a design. 

As a town planning consultant in Whitehorse City Council, SilverPoint - Building Designers & Planning Consultants analyses your site's zoning and overlays before design begins, not as an afterthought before lodgement.  

Planning permit applications across Whitehorse are prepared with council-specific planning reports that address the exact controls on your property, covering dual occupancy, townhouses, residential extensions, heritage-affected sites, and activity centre development. 

Town Planning Consultant in Melbourne

Building Design for Whitehorse Council Planning Approval

In Whitehorse, the planning permit outcome is often determined by what happens at the design stage, before a single page of documentation is written. A dual occupancy design that doesn't resolve overlooking, a townhouse layout that pushes site coverage beyond the GRZ allowance, or a Box Hill activity centre proposal that ignores the DDO height envelope will result in a Request for Further Information or a council objection, adding months to the project. 

SilverPoint building designers in Whitehorse City Council build planning compliance into each design from day one. Setback requirements, ResCode standards, DDO built-form controls, and Whitehorse's specific neighbourhood character expectations are addressed in the drawings, not discovered during assessment. The result is a design that supports the planning application and a permit that arrives without conditions requiring a redesign.

Why Whitehorse Property Owners and Developers Choose Us

SilverPoint – Building Designers & Planning Consultants brings together the expertise of a trusted town planning consultant and building designer in Whitehorse City Council. We deliver solutions for residential, commercial, and townhouse developments. We simplify council processes to ensure efficient and compliant project outcomes.

Icnextensiveexperience

Industry Experience

With 40+ years of experience, we specialise in town planning and house designer services, delivering expert project management across Whitehorse City Council. From homes to commercial builds, we ensure an end-to-end process.

Icntailoredsolutions

Customised Solutions

Every project deserves a customised approach. As a building designer, we deliver practical, compliant designs that are aligned with your site, planning overlays, and zoning requirements.

Icnexpertguidance

Trusted Guidance

We offer residential and commercial planning consultancy, providing clear, strategic advice from start to finish. With a focus on feasibility, zoning, and documentation, every development is streamlined for success.

Icnstreamlinedprocess

Streamlined Process

We simplify the process by integrating services, including town planning, building design, and construction management services. We coordinate design through approval to ensure a compliant and timely project.

Icnstrongcouncilrelationships

Strong Council Relationships

As an established town planning consultant in Whitehorse City Council, we have strong working relationships with councils across Victoria. Local planning insight helps us minimise objections and speed up approvals.

Icncommitmenttoquality

Commitment to Quality

We’re a professional town planning consultant in Whitehorse City Council, delivering innovative designs, precise documentation, and strategic outcomes that meet regulations and client goals.

Get Clarity On Planning permit Process in Whitehorse

Planning in Whitehorse depends entirely on the specific controls applying to your property; zoning, overlays, schedule, and location relative to the Box Hill activity centre all affect what is achievable. SilverPoint Building Designers & Planning Consultants offers a complimentary consultation to explain what your site allows, what the process involves, and what it will realistically take to obtain a permit.

Suburbs We Serve for Town Planning

We provide trusted town planning and building design consultancy across key Melbourne suburbs. Whether it’s a home extension, subdivision, or development planning, we’re here to assist.

  • Mulgrave
  • Ashburton
  • Keysborough
  • Clayton
  • Box Hill
  • Knoxfield
  • Dandenong
  • Box Hill South
  • Noble Park
  • Glen Waverley
  • Burwood
  • Vermont
  • Mount Waverley
  • Burwood East
  • Vermont South
  • Notting Hill
  • Chadstone
  • Wantirna
  • Springvale
  • Ferntree Gully
  • Wantirna South
  • Camberwell
  • Hawthorn
  • Hawthorn East
  • Kew
  • Balwyn
  • Balwyn North
  • Surrey Hills
  • Canterbury
  • Mont Albert
  • Mont Albert North
  • Richmond
  • South Yarra
  • Malvern
  • Malvern East
  • Armadale
  • Toorak
  • Prahran
  • Glen Iris
  • Ashwood
  • Doncaster
  • Doncaster East
  • Blackburn
  • Nunawading
  • Mitcham
  • Ringwood
  • Carnegie
  • Bentleigh East
  • Oakleigh
  • Hughesdale
  • Templestowe
  • Narre Warren
  • Berwick
Serving Melbourne & Nearby Suburbs

Proudly Associated With

Horizontal Member CMYK 1
HIA Member Loyalty Logo Years 10 1
BPC Full Colour Primary Logo 1
Logo
Rating Star (1)
Silver Point Pop Up Design

Book for a complimentary consultation

No pressure, no obligation - just straight, honest advice