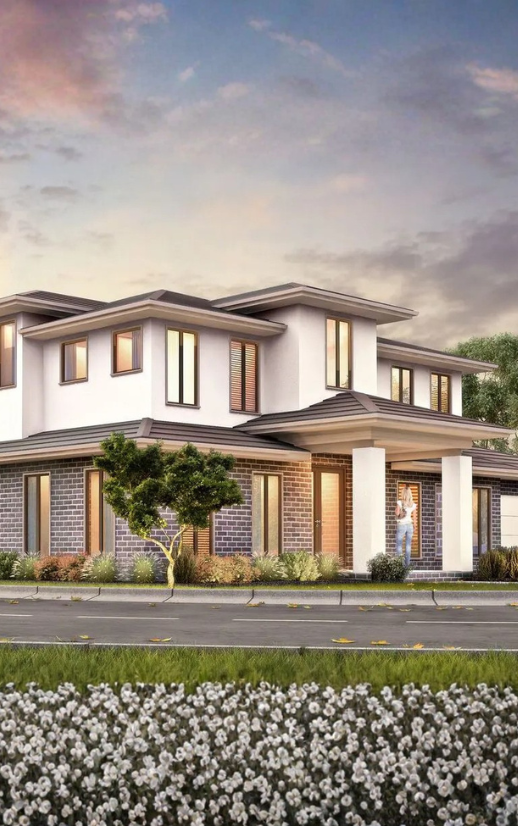
Expert Building Designer & Town Planning Consultant in Monash City Council

Expert Building Designer & Town Planning Consultant in Monash City Council

SilverPoint - Building Designers & Planning Consultants has been delivering dual occupancy design, townhouse planning, and residential permit applications across Monash City Council for over 40 years. Glen Waverley, Mount Waverley, Clayton, Clayton South, and Wheelers Hill continue to see strong demand for medium-density housing, supported by good school zones, established infrastructure, and zoning under the General Residential Zone (GRZ1) and Residential Growth Zone (RGZ) that actively allows for it. 

Knowing exactly what the Monash Planning Scheme allows on your specific site, what ResCode and the relevant zone schedule require, and how to structure an application that council can approve without rounds of requests for further information- that's what SilverPoint - Building Designers & Planning Consultants brings, backed by four decades of experience doing exactly that.

Excellence in Town Planning & Building Design in Monash City Council

Monash has been one of Melbourne's steadiest development markets for decades, and SilverPoint -Building Designers & Planning Consultants has worked in it throughout. Councils change how they read a scheme, ResCode gets amended, and what a standard 700-square-metre lot can carry today looks different from what it could ten years ago. Knowing that history is part of the knowledge SilverPoint - Building Designers & Planning Consultants brings to every project, whether it's a first-time owner-builder running a dual occupancy or a developer managing a multi-lot townhouse site.

40 +

Years Experience

1800 +

Projects Completed

4.9 🌟

Google Rating

Town Planning Services in Melbourne

Monash Town Planning Services - Dual Occupancy, Townhouses, and Beyond

Most planning permit applications in Monash fall into one of three categories: a dual occupancy, a townhouse development, or a residential extension, each carrying its own planning controls. The GRZ1, which covers much of Wheelers Hill, Clayton South, and Mount Waverley, sets out setback, height, and open space requirements that differ from the RGZ zones closer to Glen Waverley's activity centre. Getting these details right before a planning application is lodged is what separates a first-pass approval from months of back-and-forth with council. 

As a town planning consultant in Monash City Council, SilverPoint - Building Designers & Planning Consultants reviews a site's zoning and overlays before any design work starts, confirms exactly what the Monash Planning Scheme allows, and prepares planning reports built around council's specific requirements fewer RFIs, faster decisions, and approvals that don't come back with conditions forcing a redesign.

Town Planning Consultant in Melbourne

Building Design for Dual Occupancy and Townhouse Projects in Monash

A dual occupancy or townhouse project that needs three rounds of RFIs to clear council costs real money, in time, in carrying costs, and sometimes in the site that's moved on while you wait. The alternative is getting the design right from the outset: layouts that meet ResCode without eating into liveable area, setbacks that satisfy the GRZ schedule without compromising yield, and streetscape elevations council has no reason to push back on.  

SilverPoint - Building Designers & Planning Consultants works across Glen Waverley, Mount Waverley, Clayton, Mulgrave, Oakleigh East, and Clayton South, designing dual occupancy and townhouse projects with planning feasibility built in from day one, not addressed as an afterthought before lodgement.

Why Monash Property Owners and Developers Choose and Developers Choose Us

SilverPoint – Building Designers & Planning Consultants brings together the expertise of a trusted town planning consultant and building designer in Monash City Council. We deliver solutions for residential, commercial, and townhouse developments. We simplify council processes to ensure efficient and compliant project outcomes.

Icnextensiveexperience

Industry Experience

With 40+ years of experience, we specialise in town planning and house designer services, delivering expert project management across Monash City Council. From homes to commercial builds, we ensure an end-to-end process.

Icntailoredsolutions

Customised Solutions

Every project deserves a customised approach. As a building designer, we deliver practical, compliant designs that are aligned with your site, planning overlays, and zoning requirements.

Icnexpertguidance

Trusted Guidance

We offer residential and commercial planning consultancy, providing clear, strategic advice from start to finish. With a focus on feasibility, zoning, and documentation, every development is streamlined for success.

Icnstreamlinedprocess

Streamlined Process

We simplify the process by integrating services, including town planning, building design, and construction management services. We coordinate design through approval to ensure a compliant and timely project.

Icnstrongcouncilrelationships

Strong Council Relationships

As an established town planning consultant in Monash City Council, we have strong working relationships with councils across Victoria. Local planning insight helps us minimise objections and speed up approvals.

Icncommitmenttoquality

Commitment to Quality

We’re a professional town planning consultant in Monash City Council, delivering innovative designs, precise documentation, and strategic outcomes that meet regulations and client goals.

Know What Your Site in Monash Can Actually Deliver Before Committing

Development decisions are made on assumptions. A complimentary chat with SilverPoint - Building Designers & Planning Consultants will replace assumptions with facts: what the Monash Planning Scheme allows on your site, what design is required to get there, and what the planning permit process involves. No fee, no obligation.

Suburbs We Serve for Town Planning

We provide trusted town planning and building design consultancy across key Melbourne suburbs. Whether it’s a home extension, subdivision, or development planning, we’re here to assist.

  • Mulgrave
  • Ashburton
  • Keysborough
  • Clayton
  • Box Hill
  • Knoxfield
  • Dandenong
  • Box Hill South
  • Noble Park
  • Glen Waverley
  • Burwood
  • Vermont
  • Mount Waverley
  • Burwood East
  • Vermont South
  • Notting Hill
  • Chadstone
  • Wantirna
  • Springvale
  • Ferntree Gully
  • Wantirna South
  • Camberwell
  • Hawthorn
  • Hawthorn East
  • Kew
  • Balwyn
  • Balwyn North
  • Surrey Hills
  • Canterbury
  • Mont Albert
  • Mont Albert North
  • Richmond
  • South Yarra
  • Malvern
  • Malvern East
  • Armadale
  • Toorak
  • Prahran
  • Glen Iris
  • Ashwood
  • Doncaster
  • Doncaster East
  • Blackburn
  • Nunawading
  • Mitcham
  • Ringwood
  • Carnegie
  • Bentleigh East
  • Oakleigh
  • Hughesdale
  • Templestowe
  • Narre Warren
  • Berwick
Serving Melbourne & Nearby Suburbs

Proudly Associated With

Horizontal Member CMYK 1
HIA Member Loyalty Logo Years 10 1
BPC Full Colour Primary Logo 1
Logo
Rating Star (1)
Silver Point Pop Up Design

Book for a complimentary consultation

No pressure, no obligation - just straight, honest advice