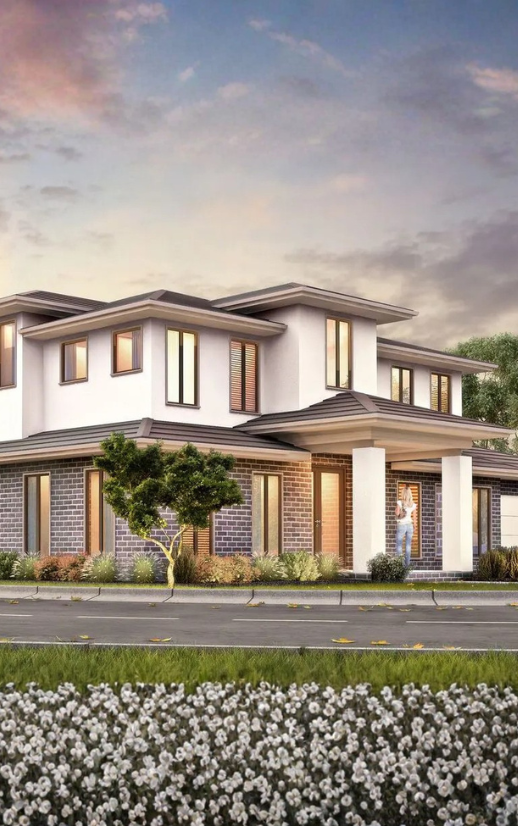
The building design process timeline in Melbourne usually takes two to four months. This depends on your project size and site conditions. Council permit timeframes can add extra time on top. At SilverPoint Building Designers & Planning Consultants, we manage every stage for you. Our five-stage process moves from initial consultation to full documentation. Each stage has a realistic timeframe, not a guess. Site complexity and overlays can slightly shift timelines. So can how quickly you approve concepts and drawings. This page breaks down each stage and its typical duration. You will also see how planning permit approval time fits in and the design process stages in Melbourne. That way, you know exactly what to expect before you start.
How Long Building Design Process Take?
How Long Does Building Design Take at Each Stage?
At SilverPoint Building Designers & Planning Consultants, we bring town planning, building design and project management together under one roof, so your project moves faster with fewer delays.
Here is the step-by-step breakdown of the building design process in Melbourne:
1 - Initial Consultation
We review your goals and site conditions together. We also check early feasibility for your project. This sets the direction for every stage after.
2 - Concept Design
We develop floor plan concepts based on your brief. You will see one or two design options. We refine these before detailed design starts.
3 - Design Development
This stage refines layouts, materials, and technical drawings. It is usually the longest stage in the process. Decisions made here carry through to construction.
4 - 3D Visualisation & Renderings
Renderings run alongside design development, not after it. You get a realistic view of your finished design. This helps confirm choices before documentation begins.
5 - Documentation & Compliance
We prepare documents for planning and building approval. This includes drawings and reports council may require. Extra requests from council can extend this stage.
Actual timeframes depend on your project and how fast decisions are made.
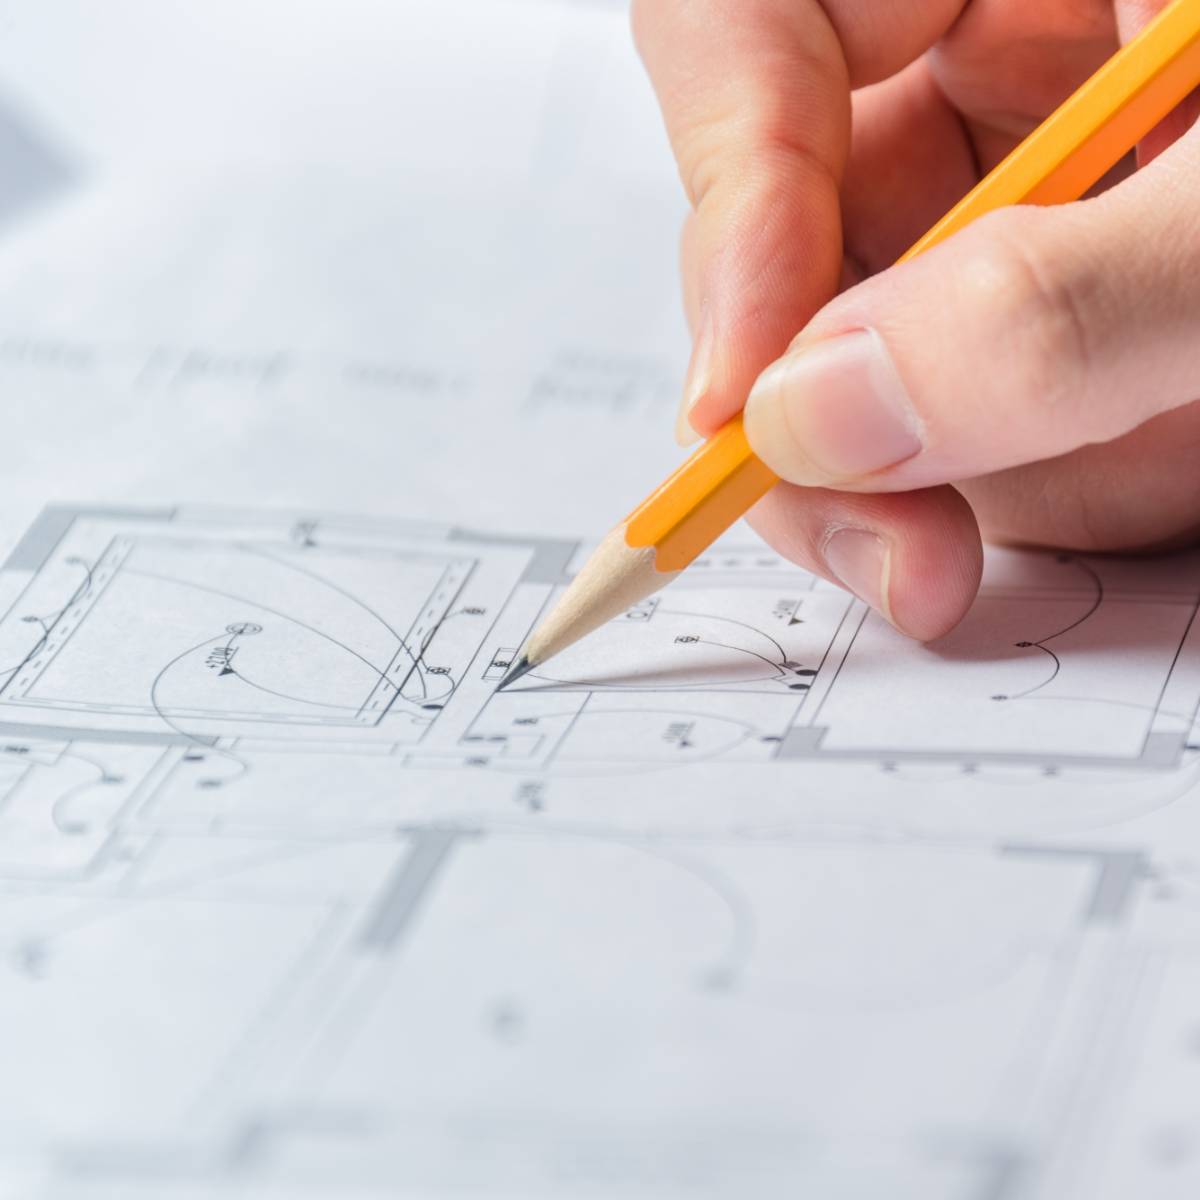
How Does Planning Permit Approval Time Affect the Overall Timeline?
The time for planning permit approval is the biggest variable in your timeline. It sits with council, not with your building designer. A VicSmart application can take just 10 business days. A standard planning permit has a 60 statutory day timeframe. Complex applications can take four to nine months. This depends on objections or referral authorities.
Your building designer Melbourne timeline covers only the design stages. Permit and building approval timeframes are added separately. Overlays, like heritage or vegetation zones, add extra time. A proper site analysis flags these issues early. This helps you plan a realistic project timeline from day one.
Suburbs We Serve for Town Planning
We provide trusted town planning and building design consultancy across key Melbourne suburbs. Whether it’s a home extension, subdivision, or development planning, we’re here to assist.
- Mulgrave
- Ashburton
- Keysborough
- Clayton
- Box Hill
- Knoxfield
- Dandenong
- Box Hill South
- Noble Park
- Glen Waverley
- Burwood
- Vermont
- Mount Waverley
- Burwood East
- Vermont South
- Notting Hill
- Chadstone
- Wantirna
- Springvale
- Ferntree Gully
- Wantirna South
- Camberwell
- Hawthorn
- Hawthorn East
- Kew
- Balwyn
- Balwyn North
- Surrey Hills
- Canterbury
- Mont Albert
- Mont Albert North
- Richmond
- South Yarra
- Malvern
- Malvern East
- Armadale
- Toorak
- Prahran
- Glen Iris
- Ashwood
- Doncaster
- Doncaster East
- Blackburn
- Nunawading
- Mitcham
- Ringwood
- Carnegie
- Bentleigh East
- Oakleigh
- Hughesdale
- Templestowe
- Narre Warren
- Berwick
Frequently Asked Questions
-
How long does the building design process take in Melbourne?
Design usually takes 2 to 4 months. This runs from consultation to final documentation. Permit timeframes are added separately.
-
What is the fastest stage of the building design process?
3D visualisation is usually the fastest stage. It takes about 1 to 2 weeks. This runs alongside design development.
-
Does a planning permit add significant time to my project?
Yes, if one is required. A standard permit takes 60 statutory days. Complex applications can take four to nine months.
-
Can the building design process timeline be shortened?
Fast decisions speed up your timeline the most. Have your survey plan ready early. Delayed feedback is the most common cause of delays.
-
Do overlays or zoning affect how long building design takes?
Yes. Heritage or vegetation overlays add council review time. We factor this into your timeline at consultation.