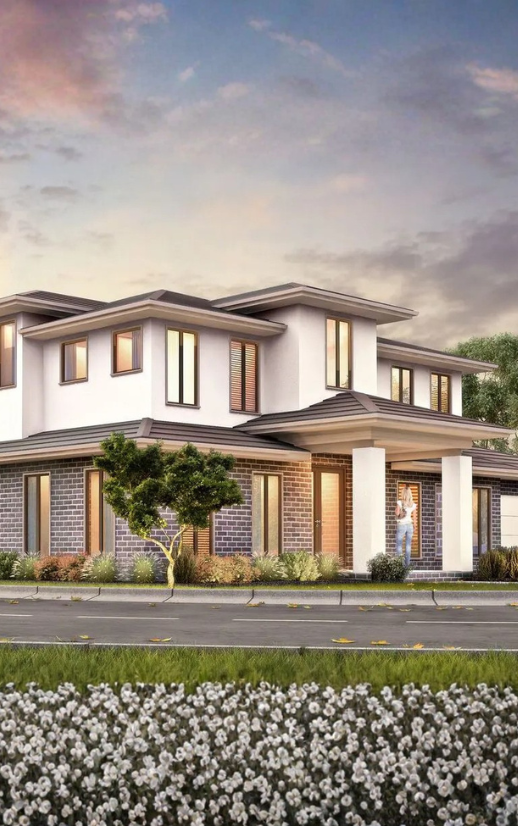
Yes, dual occupancy can be a genuinely worthwhile way to develop a Melbourne block, but the answer depends on the site, the budget available and how well the project is planned before the first drawing is lodged.
Dual Occupancy Development in Melbourne typically involves splitting one residential lot into two dwellings, either side by side or one behind the other, then subdividing the title so each half can be sold or rented separately. Done well, it can turn one underused block into two income-producing assets. Done without proper feasibility work, it can just as easily turn into a project that costs more than it returns.
At SilverPoint Building Designers & Planning Consultants, we bring over 40 years of combined experience and more than 1,800 completed projects across Melbourne, and dual occupancy is one of the areas we are asked about most by homeowners and investors weighing up their options.
In this blog, we will understand what drives the cost of dual occupancy in Melbourne, how the returns typically stack up, and what separates a profitable project from one that struggles to break even.
What Does Dual Occupancy Actually Cost in Melbourne?
Construction is usually the biggest line item in any dual occupancy Melbourne cost breakdown, and the final figure depends heavily on dwelling size, finish level, site conditions and how efficiently the two homes are designed to sit on the block.
On top of construction, a full dual occupancy project also carries planning and design fees, subdivision costs, engineering and surveying reports, council contributions and services connections, all of which need to be factored into a realistic budget rather than treated as an afterthought once the build is underway. Because every site and brief is different, we work through a personalised cost estimate with each client rather than quoting generic figures that rarely hold up once a design is finalised.
How Much Return Can a Dual Occupancy Project Deliver?
Return on a dual occupancy project comes down to the gap between total project cost and the combined end value of both dwellings once complete, whether that value is realised through sale, rental income or a mix of both. A dual occupancy return on investment worth pursuing generally needs the combined end value to clear total costs by a healthy margin once selling costs, holding costs and contingency are accounted for, which is why an accurate feasibility study before purchase or design is one of the most valuable steps in the whole process.
What Makes One Dual Occupancy Project More Profitable Than Another?
The site itself is usually the biggest single factor in whether a project is profitable, since block width, slope, orientation and any easements or overlays directly affect how efficiently two dwellings can be designed and built on it. Beyond the site, keeping documentation clear and buildable from the outset, resolving design details early and avoiding scope creep during construction all help protect the margin that feasibility modelling promised at the start. Overly complex or oversized designs can also quietly erode profitability without meaningfully lifting end value, which is why matching the design to what the local market actually wants matters as much as the numbers behind it.
Do You Need a Planning Permit for Dual Occupancy in Melbourne?
Yes, in almost every case, building two or more dwellings on one lot in Melbourne requires a planning permit, unlike a single new dwelling on a standard residential block, which may not. Dual occupancy applications are assessed under Victoria's Townhouse and Low-Rise Code, which sets deemed-to-comply standards for setbacks, site coverage and neighbourhood character. Meeting those standards can streamline the assessment process, while sites that fall outside them face a more detailed, and often longer, review against council's planning scheme.
How Long Does a Dual Occupancy Project Take From Feasibility to Completion?
A realistic dual occupancy timeline in Melbourne typically runs from several months for feasibility, design and planning permit approval through to construction, which can add another six to twelve months depending on the scope and complexity of the build. Sites that meet the Townhouse and Low-Rise Code's deemed to comply standards generally move through council faster, while more complex sites, corner blocks or those affected by overlays can take longer to resolve at the permit stage before construction can even begin.
Why Choose SilverPoint Building Designers & Planning Consultants
Getting a dual occupancy project right starts long before a shovel goes into the ground, and that is exactly where we focus first. At SilverPoint Building Designers & Planning Consultants, we run early feasibility assessments that test whether a site can genuinely support a profitable dual occupancy outcome before a client commits to design fees or a land purchase.
Our in-house surveying and documentation capability keeps subdivision and permit paperwork moving without the delays that come from coordinating multiple outside consultants, and our design team works within the Townhouse and Low-Rise Code's deemed to comply pathway wherever possible to keep applications on the faster track through council. Backed by more than 40 years of combined experience, over 1,800 completed projects and accreditation through HIA, Master Builders Victoria and the Building Practitioners Council, we help homeowners and investors approach dual occupancy with a clear, realistic picture of feasibility and return from day one.
Conclusion
Dual occupancy can be a worthwhile way to develop a Melbourne property, but whether it is worth it for a specific site depends on dual occupancy Melbourne cost, achievable end value, how efficiently the block can be split, and how tightly the project is managed from feasibility through to completion. Getting the numbers tested properly before committing to a design or a land purchase is what separates a dual occupancy project that performs from one that quietly underdelivers.
For no obligation conversation about a specific site, contact SilverPoint Building Designers & Planning Consultants on (03) 9888 9688.